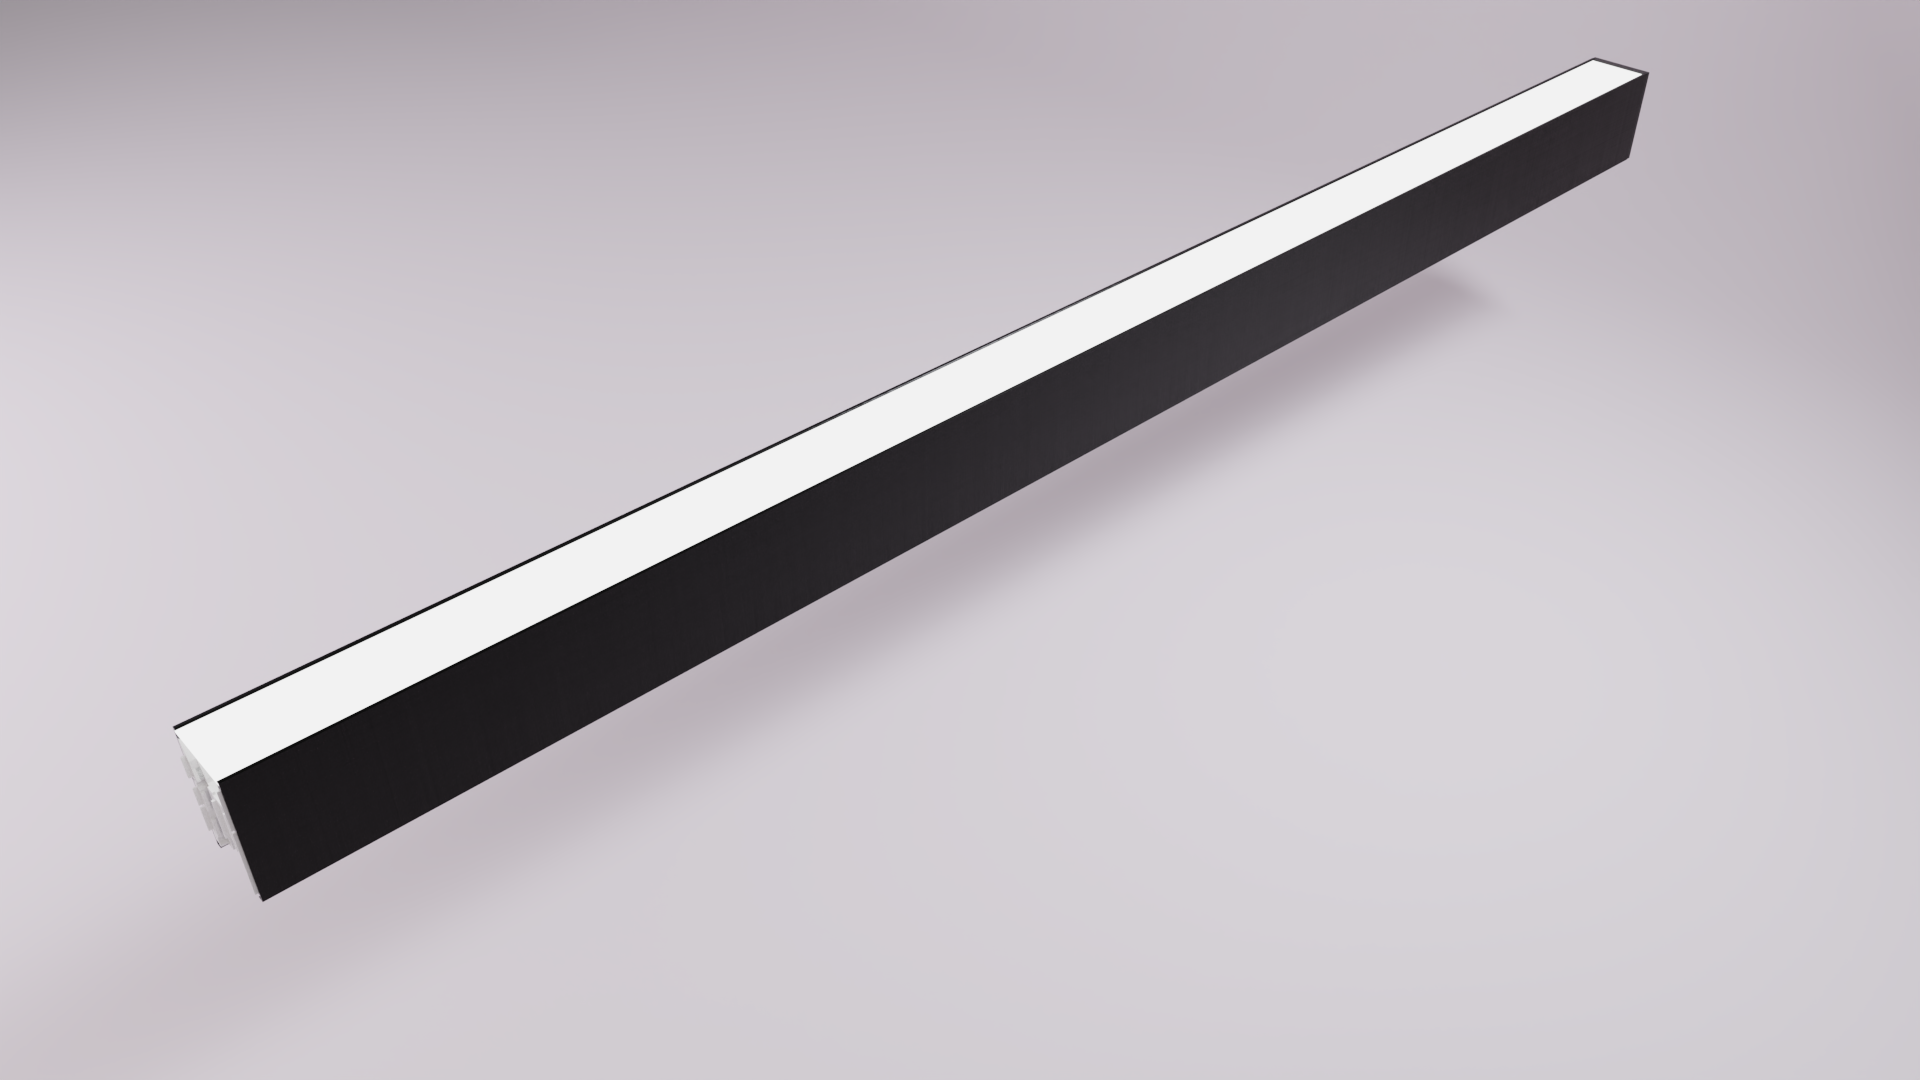
Straight runs
Continuous lighting aligned with desks, corridors or architectural axes.
 QIANSHI LIGHTINGOFFICE LIGHTING SYSTEMS
Office & meeting spaces
Create direct light lines, geometric layouts or project-specific forms above workstations, meeting tables and shared office areas.
Discuss Suspended Lighting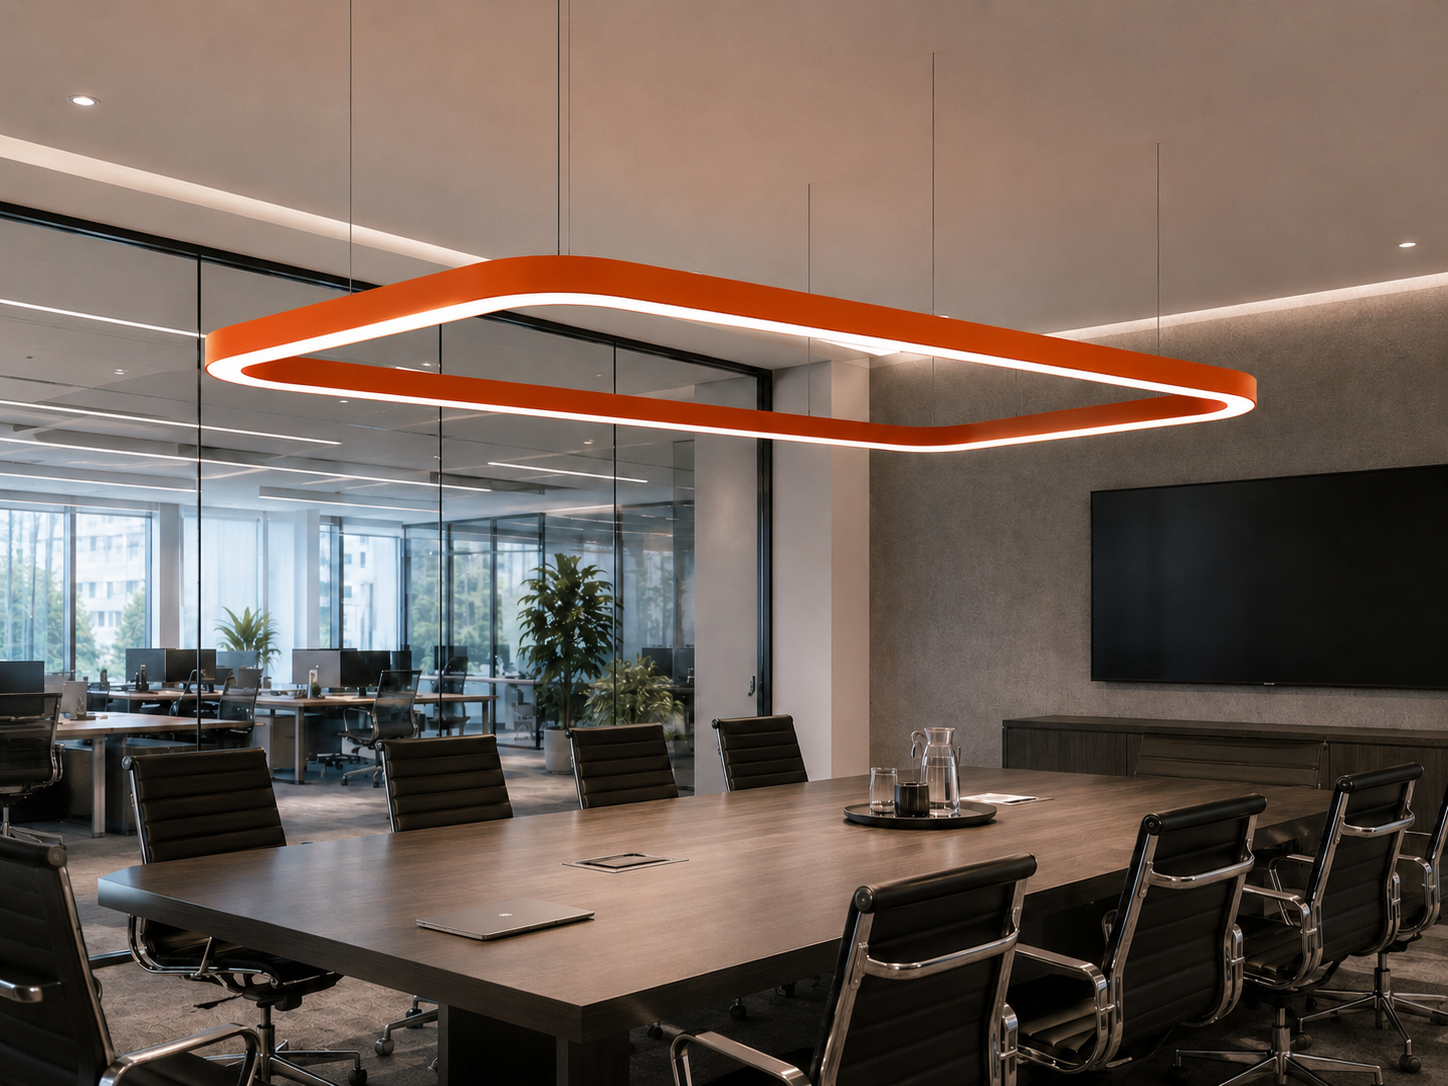
Application planning
Suspended lighting becomes part of the ceiling composition. The fixture path should coordinate with workstations, meeting tables, ceiling services and the required visual rhythm.
Continuous lighting aligned with desks, corridors or architectural axes.
Corners, junctions and curves for project-specific ceiling compositions.
Suspension length and fixing conditions confirmed for the project.
Details to confirm
Send the ceiling plan, room height and target layout.